
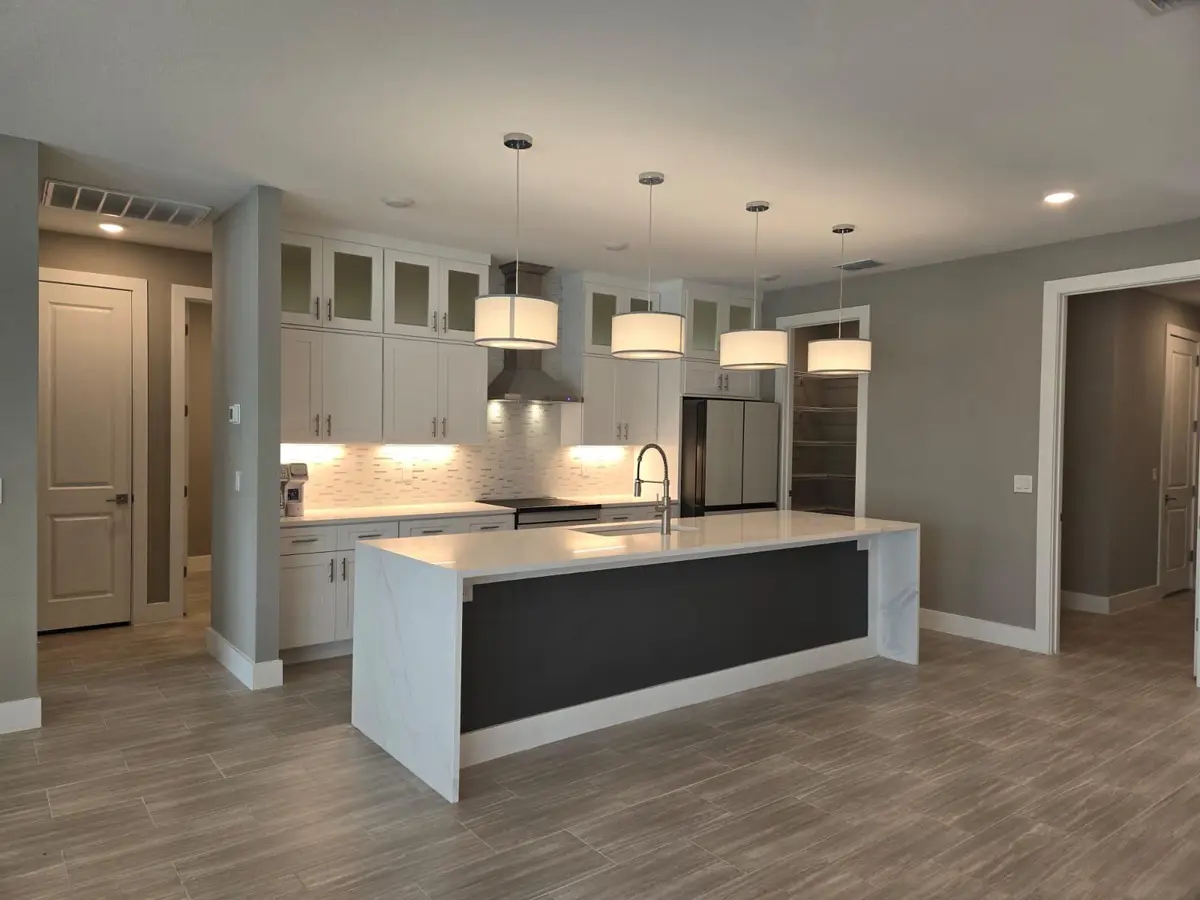
For comfortable seating, plan knee space (the overhang past the cabinet face) of 12 inches at a 42 inch bar, 15 inches at a standard 36 inch counter and 18 inches at a 30 inch table-height counter, with 24 inches of width per stool. Those are the National Kitchen & Bath Association’s planning numbers. There is no single safe limit for how far stone can reach without support: it depends on the slab maker, the thickness and how much of the top sits on the cabinets, so the limit is confirmed for your slab before cutting.
How Much Overhang Do You Need for Seating?
The overhang is the part of the countertop that extends past the cabinets. At an island or peninsula with stools, it is also the space your knees go into. Too little and people sit sideways or bump the cabinet doors. Too much, without support, and the stone can crack.
The NKBA Kitchen Planning Guidelines set out knee space by counter height:
- 30 inch table-height counters: 24 inches wide by 18 inches deep for each seated diner
- 36 inch standard counters: 24 inches wide by 15 inches deep for each seated diner
- 42 inch bar-height counters: 24 inches wide by 12 inches deep for each seated diner
The pattern is simple: the lower the counter, the deeper the overhang needs to be.
How many stools fit?
Use the 24 inch width per person to count seats. A seating side 96 inches long (8 feet) fits four people at 24 inches each. A 72 inch side fits three. If your island also has a sink or cooktop on the seating side, measure only the run that is clear for knees.
Do not forget the walkway behind the stools
Seating takes up floor space as well as counter space. The NKBA guidelines also recommend at least 36 inches behind a seated diner if people need to edge past. When you plan an island, the overhang, the stools and the walkway behind them all have to fit inside the room.
Why Overhang Is Also a Structural Question
A countertop is strongest where it sits on the cabinets. The part past the cabinet edge is held up only by the stone’s own stiffness. Add a person leaning on the edge, a child climbing onto a stool or a heavy appliance set near the edge, and that unsupported section takes real stress.
That is why our granite countertops page notes that granite resists chipping in everyday use, and that proper support during fabrication and installation prevents stress cracks from an improper overhang or cabinet gaps. The material is tough, but it is still stone, and stone does not like to bend.
What decides how far a top can reach unsupported
Every material and slab maker sets its own limits, so there is no single number that fits every kitchen. The factors that matter are:
- The material. Quartz countertops, granite, marble and porcelain each behave differently under load.
- Slab thickness. A thicker slab is stiffer. A 2 cm slab is about 3/4 inch thick, and a 3 cm slab is about 1 3/16 inch. That extra thickness lets a top reach farther before it needs help.
- How much of the slab rests on the cabinets. A deep island with only a modest overhang is more stable than a narrow cabinet run carrying a wide bar.
- Cutouts near the edge. A sink or cooktop opening close to the overhang removes stone where it is needed most.
- Seams. Seams are placed with sight lines, slab size and support points in mind.
Support options when you need more reach
When the seating depth you want goes beyond what the slab can carry alone, support is added underneath. Common options include:
- Steel brackets or flat bars mounted to the cabinet boxes and hidden under the top. These keep the knee space clear.
- Corbels. Decorative brackets that are visible under the overhang. They suit traditional and farmhouse kitchens, though they can get in the way of knees if spaced poorly.
- Legs or posts for long spans or a large island top.
- A support panel or waterfall end. A stone or cabinet panel that runs to the floor. A waterfall countertop is one way to turn that support into a design feature.
Porcelain slab is another option worth asking about. As our porcelain page notes, it weighs less per square foot than granite or marble of similar thickness, which helps on elevated bars and lighter cabinetry. Porcelain still has its own installation rules, so support is planned the same careful way.
Getting the Overhang Right on Your Project
Overhang is decided before the stone is cut, not on install day. Here is how it fits into the process at our shop.
Plan it with the cabinets
If you are replacing cabinets as well, the best time to plan the overhang is when the cabinet layout is drawn. Doing both together means heights, overhangs and seating are designed as one plan instead of fixed afterward. If you are keeping your cabinets, read can you replace countertops without replacing cabinets first. Existing cabinets need to be level and sound, and an island where you want new seating may need brackets or added structure.
Template it exactly
Our digital template tool records wall variation, appliance cutouts and overhangs on-site to within 1/16 inch, after the cabinets are installed. The file goes straight to the cutting system in our Auburndale fabrication shop, so the overhang you agreed on is the overhang that gets cut. We talk through seams and overhangs during the on-site estimate.
Choose an edge that suits seating
The overhang edge is the one people touch most, and rounded edges work well near seating areas. Our guide to countertop edge profiles compares the options.
Allow time for fabrication
Typical fabrication runs 5 to 7 business days for quartz and granite. We confirm the schedule for your project with your estimate.
Frequently Asked Questions
What is the standard countertop overhang for an island with seating?
At a standard 36 inch counter height, plan about 15 inches of knee space past the cabinet face for each seated person, per the NKBA guidelines. At a 42 inch bar height, about 12 inches. At a 30 inch table height, about 18 inches.
How far can a quartz countertop overhang without support?
There is no one number. The limit depends on the slab maker, the thickness and the layout, so ask us for the figure for your exact slab. A 3 cm slab reaches farther than a 2 cm slab, and anything beyond the limit gets brackets, corbels or a support panel.
Do I need corbels for my island overhang?
Not always. Many overhangs use hidden steel brackets instead, which keep the knee space clear. Corbels are a style choice as much as a structural one, and they should be spaced so they do not block seating.
Can I add seating to my existing island when I replace the countertop?
Often, yes. The new top can extend farther than the old one, as long as the cabinets are sound and the added overhang gets the support it needs. We check the island during the on-site estimate.
How much space do I need for each bar stool?
Plan 24 inches of counter width for each person. A 6 foot seating side fits three stools comfortably, and an 8 foot side fits four.
Plan Your Island Overhang With Us
The quickest way to get the overhang right is to measure the real island. Call (863) 267-4222 or contact J&A Stone Designs to book your free on-site estimate. We will look at your cabinets, talk through seating, slab thickness and support, and give you a written quote with no obligation.